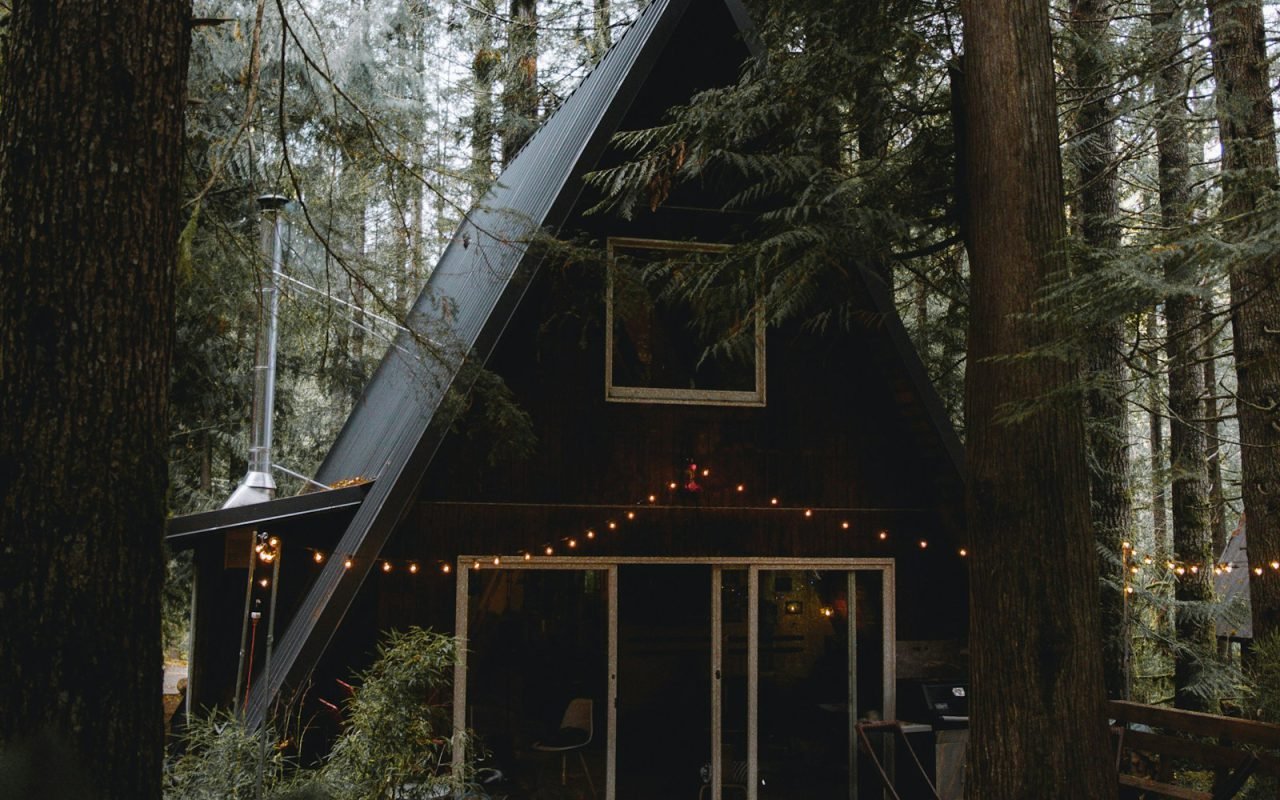

The A-frame was America’s favorite vacation house in the 1960s. Fernwood Office proves it still works: cheap to build, easy to heat and very hard not to love. On a forested lot on the slopes of Mount Hood, the Portland-based practice has built a compact black cabin that borrows everything good about the classic triangle and quietly fixes most of what was wrong with it.
Architect Fernwood Office · Location Mount Hood, OR · Size 980 sq ft
The clients, two schoolteachers from Portland who spend most weekends skiing or hiking, wanted a cabin they could afford, maintain themselves and use year-round. They also wanted something that felt special. Fernwood’s answer was to revisit a shape that once dotted lakeshores and ski areas across the country and give it a careful modern update.


Why the A-frame
A-frames became wildly popular in the postwar decades for good reasons. The triangular shape uses the roof as walls, so construction is simple and material costs are low. Kit versions were sold through catalogs and built by weekend do-it-yourselfers. For a generation of American families, the A-frame meant a first vacation home, a place in the woods that did not require a fortune.
Joel Avery, a partner at Fernwood, says the shape fell out of fashion partly because many early versions were drafty, dark and awkward inside. The steep walls left little usable floor space near the edges, and small windows made interiors gloomy. “The idea was great,” he says. “A lot of the execution was not.”
Fernwood’s version addresses those problems directly. The cabin is wider at the base than many classic A-frames, giving more usable floor area. The roof is heavily insulated, with continuous insulation on the outside of the structure to reduce drafts and heat loss. And the south end is entirely glass.
Charred cedar
The black cladding is cedar burned using the traditional Japanese method, which protects it for decades without paint. The technique, often called shou sugi ban, involves charring the surface of the boards, then brushing and oiling them. The char layer helps the wood resist moisture, rot and insects, and gives it a deep, textured black finish.
Fernwood sourced the cedar from a mill in the Willamette Valley and charred it on site over two weekends, with the owners helping. Avery says the process is easy to learn but requires care and attention to safety. Charring should be done outdoors, well away from buildings and dry vegetation, with water and fire extinguishers close at hand, and anyone attempting it in a wildfire-prone area should check local burn rules and fire restrictions first.
The black exterior has a practical side, too. In winter, the dark surface absorbs sunlight and helps shed snow from the steep roof faster. In summer, the cabin sits in deep shade under tall Douglas firs, so overheating is rarely a problem.
Snow slides right off. The shape is the engineering.
Joel Avery, Fernwood Office
Built for mountain winters
Mount Hood receives heavy snow, and the cabin was designed to handle it. The steep pitch, about 60 degrees, sheds snow naturally, reducing loads on the structure. The roof is clad in standing-seam metal over the charred cedar on the lower portions, and snow guards above the entry keep sliding snow from landing on the front steps.
The structure is a series of glue-laminated timber frames, each one a simple triangle, set four feet apart and tied together by a ridge beam and plywood sheathing. The frames were made in a shop in Portland and trucked to the site, where a small crew raised them in a single day. Engineers designed the structure to meet the local snow and wind loads, which are significant at this elevation.
Heating is simple. A small, efficient wood stove sits at the center of the main room, and a backup electric heat pump keeps pipes from freezing when the cabin is empty. Because the space is compact and well insulated, the owners say the stove alone keeps it warm on most winter nights.

One big room
A sleeping loft hangs over the living space, and the whole south gable is glass. Inside, the cabin is essentially one tall room. The kitchen runs along one side, the living area faces the glass wall, and a small bathroom and storage room are tucked under the loft at the back. A steep wooden stair leads up to the loft, which holds a queen bed and a low window looking into the trees.
The interior is lined in pale plywood, a deliberate contrast to the black exterior. Fernwood chose birch plywood for its warmth, low cost and ease of installation. The owners finished it themselves with a clear water-based sealer. Furniture is simple and sturdy: a built-in bench along the glass, a long table made from a single slab of alder, and a pair of wool-covered armchairs by the stove.
The glass gable is the cabin’s most dramatic feature. It frames a view of tall trees and, on clear days, a glimpse of the mountain’s summit. In winter, low sunlight pours through the glass and warms the concrete floor. In summer, the tree canopy blocks the high sun, keeping the room cool.
Storage was planned with the same care. Skis, boots and wet jackets go into a small mudroom built into the north end, with a drain in the floor and hooks warmed by a heated wall panel so gear dries overnight. Firewood is stacked under a lean-to roof just outside the back door. Everything the owners need for a weekend fits in the cabin without cluttering the main room, which Avery says is what makes a small house feel generous.
Keeping costs down
Affordability was central to the brief. The cabin came in well below the cost of a typical new mountain house of similar quality, thanks to several decisions:
- A simple, repeated structure of identical timber frames.
- A compact footprint of under 1,000 square feet.
- Owner involvement in finishing work, including charring and sealing.
- Durable materials that need little maintenance.
- A single open room instead of many partitioned spaces.
Avery cautions that building costs vary widely by location, season and market conditions, and that anyone planning a cabin should get detailed estimates from local contractors before committing. Mountain sites, in particular, can carry hidden costs for access roads, utilities, septic systems and permits.
Key takeaway: the A-frame is still one of the most efficient and affordable cabin shapes, as long as it is well insulated, generously glazed and designed for real year-round use.
A classic, revisited
Since finishing the cabin, Fernwood has received dozens of inquiries from people hoping to build something similar. Avery is pleased, though he hopes they will adapt the idea to their own sites rather than copying it exactly. “The A-frame is a starting point, not a template,” he says. “Every site deserves its own version.”
For the owners, the cabin has become the center of their weekends. They arrive on Friday evenings, light the stove, and watch snow or rain through the glass. On Sunday afternoons, they are reluctant to leave. Sixty years after its heyday, the humble A-frame is still doing what it always did best: making a simple life in the woods feel within reach.