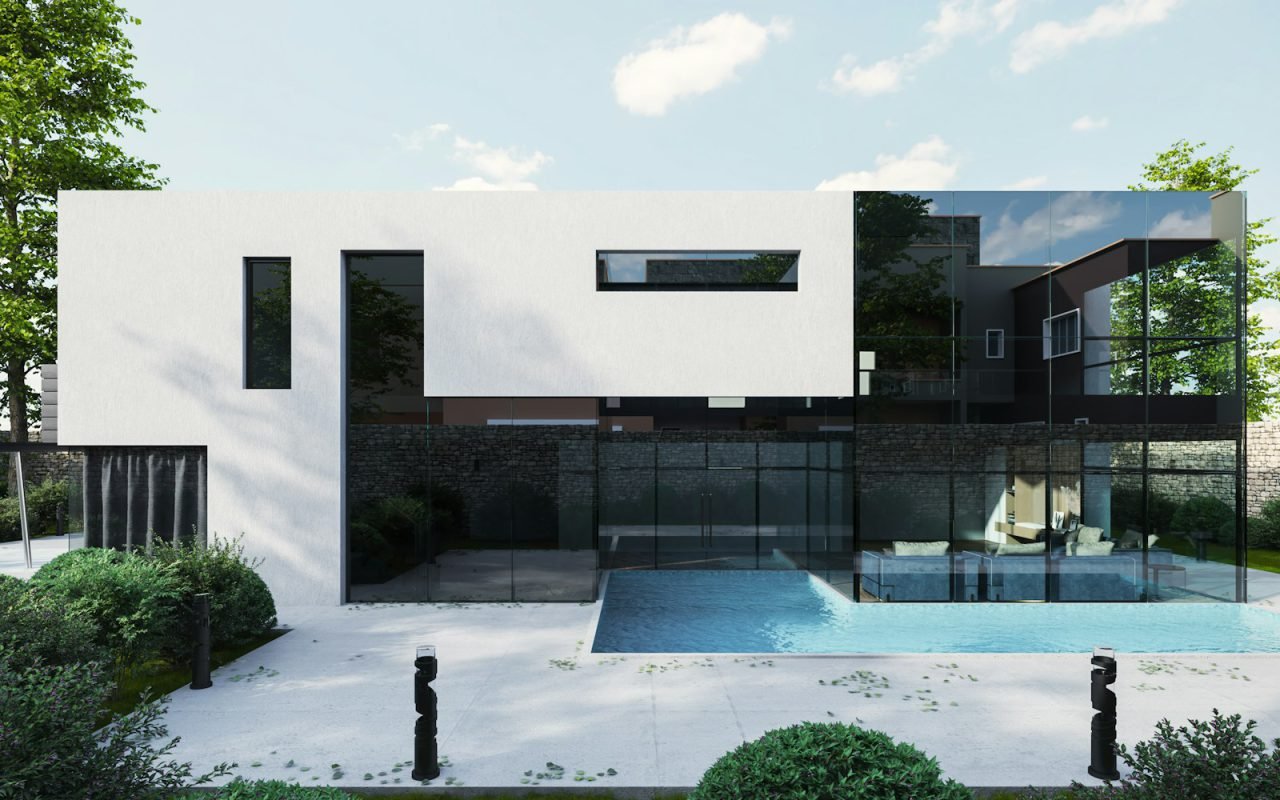

From the street it is a quiet white wall. Step through the gate and the house unfolds around a long pool, a shaded loggia and a 200-year-old live oak. In a neighborhood of Austin where new houses tend to announce themselves with big glass fronts and bigger garages, this one keeps its secrets until you are inside, and then it gives them away all at once.
Architect Bastrop & Lee · Location Austin, TX · Year 2026
The house was designed by Bastrop & Lee, a small Austin practice that has spent the past decade building homes suited to Central Texas heat. For the owners, a family of four who relocated from Phoenix, it is both a retreat and a quietly radical experiment in how to live comfortably through a Texas summer with less help from machines.


A wall to the street
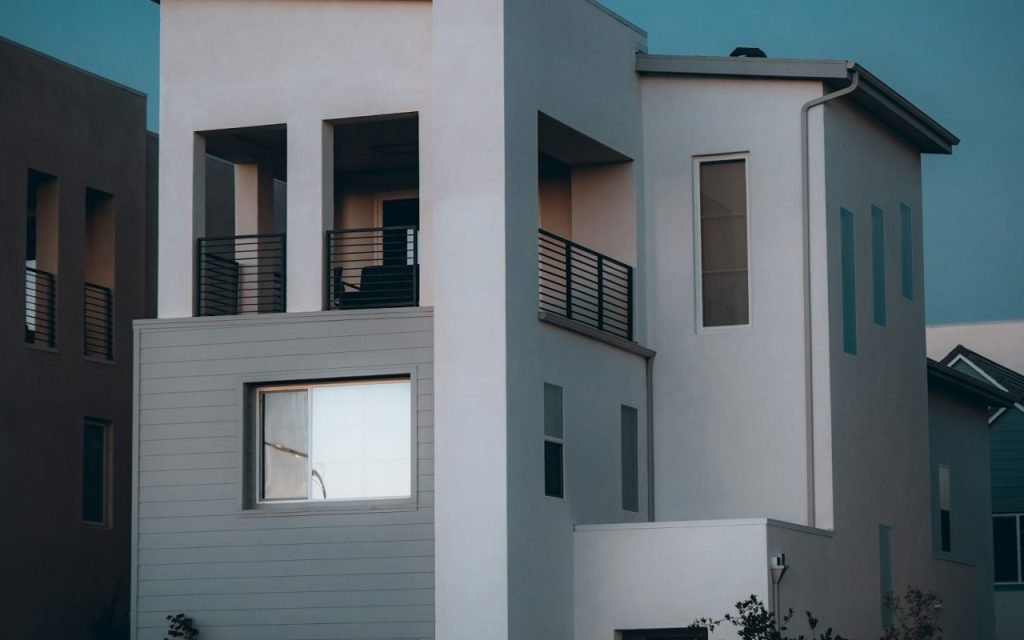
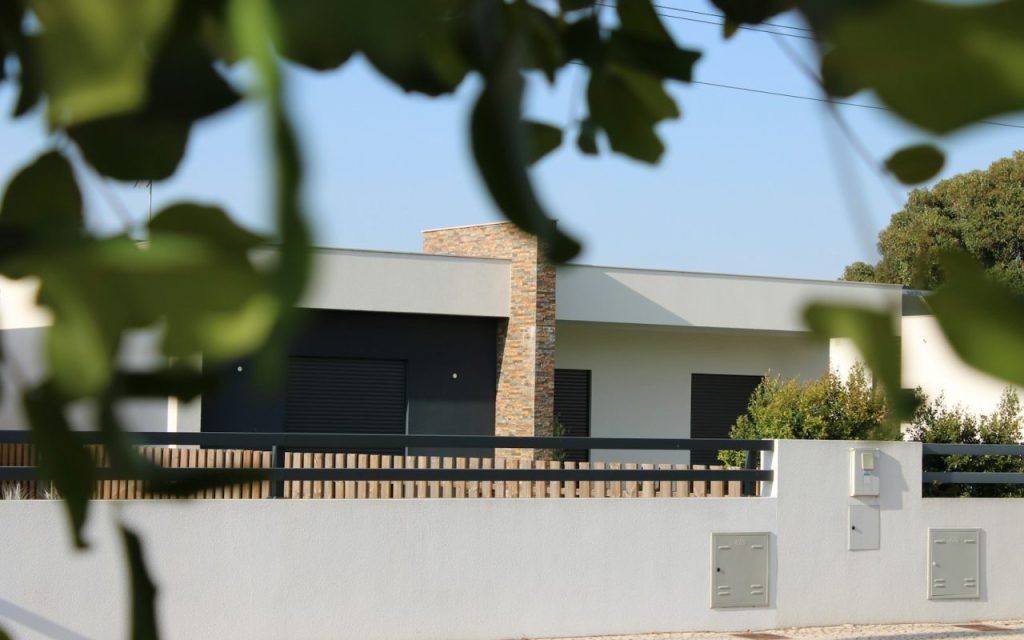
The front facade is almost blank: a long, whitewashed masonry wall broken only by a cedar gate and a narrow slot window. Daniel Lee says the decision was partly about privacy and partly about climate. The street faces west, toward the hottest afternoon sun, and the less glass on that side, the cooler the house stays.
The wall also creates a sense of arrival. Visitors step from a sunny sidewalk into a small, shaded entry court planted with ferns and a single stone bench. Only after passing through a second door does the main courtyard open up. “We wanted the house to feel like a deep breath,” Lee says. “You leave the street behind before you see anything.”
Neighbors were skeptical at first. A blank wall can read as unfriendly. The architects softened it with a wide planting strip of native grasses and a built-in bench along the sidewalk, which has become a popular resting spot for dog walkers in the morning.
The oak decides
Every room was placed to look at the tree, which the architects surveyed branch by branch. The live oak stands near the center of the lot, its canopy spreading nearly 80 feet across. Before drawing a single wall, the team hired an arborist and a surveyor to map its trunk, roots and every major limb, producing a three-dimensional model of the tree that guided the entire design.
We designed the house for the tree, and the tree returns the favor every afternoon.
Daniel Lee, Bastrop & Lee
The favor Lee mentions is shade. In the late afternoon, the oak casts a broad pool of shadow across the loggia and the western half of the courtyard, dropping surface temperatures noticeably compared with the sunny side. The family eats dinner beneath it most evenings from April to October.
Protecting the tree during construction required strict rules. The contractor fenced off the root zone and was not allowed to drive, store materials or dig within it. Foundations near the tree were built on piers bridged by beams, so no continuous trench would cut the roots. An arborist visited the site every month during construction and still checks on the oak twice a year.
Cool by design
Thick walls, deep overhangs and cross-breezes keep the house comfortable through Texas summers with half the usual air conditioning. That claim comes from the architects’ own energy model and from the owners’ utility bills over the first summer, which they compared with their previous house of similar size. It is not a laboratory study, but it is encouraging.
The strategies are old ones, borrowed from courtyard houses in hot climates around the world and from early Texas ranch houses. Lee calls them “passive basics.” They include:
- Thick masonry walls that absorb heat slowly during the day and release it at night.
- Deep roof overhangs, up to 8 feet on the south side, that block high summer sun but let in low winter sun.
- Cross ventilation, with tall windows on opposite sides of each room to catch prevailing southeast breezes.
- A reflective white roof and an insulated attic to keep heat from radiating down.
- The pool and the oak, which together cool the air in the courtyard before it enters the house.
- Ceiling fans in every room, which make warmer indoor temperatures feel comfortable.
The house still has air conditioning, and it runs on the hottest days. But the system is smaller than usual for a house of this size, and the owners say they often turn it off entirely in spring and fall. Lee is careful not to overpromise. “Every house and every family is different,” he says. “But these ideas work, and they have worked for centuries.”
Around the courtyard
The house is arranged in an L, wrapping two sides of the courtyard. The long wing holds the kitchen, dining and living spaces, all opening onto the loggia through folding glass doors. The short wing holds bedrooms and a small studio. The pool runs along the third side, 60 feet long and narrow enough for lap swimming.
Materials are simple and local. Floors are polished concrete, cool underfoot in summer. Ceilings are exposed pine, salvaged from an old warehouse in San Antonio. Kitchen counters are a pale Texas limestone. Outside, the loggia is paved with the same limestone, so the floor seems to continue from inside to out.
The pool does more than look good. Water evaporating from its surface cools the air nearby, and on breezy days that cooler air drifts into the living room through the open doors. The pool is also a mirror, doubling the oak and the sky. At night, a few low lights under the water turn the courtyard into something close to a stage set.
The studio, at the far end of the short wing, is the one room that turns its back on the tree. It faces north onto a narrow side garden, with a long clerestory window that gives steady, glare-free light for the owner’s illustration work. Lee says every house needs one room that looks somewhere else.
Living with water and shade
Central Texas has seen long droughts in recent years, and a pool can raise questions about water use. The owners installed a pool cover to reduce evaporation when the pool is not in use, and the garden is planted almost entirely with drought-tolerant native species. Roof runoff is collected in a 5,000-gallon cistern that waters the plants.
The architects recommend that anyone considering a similar design talk with a local landscape designer and check the city’s current water guidelines. Pools, irrigation and tree care each come with their own rules, and those rules can change during dry spells.
Key takeaway: a house built around shade, thick walls and moving air can stay comfortable in a hot climate with far less mechanical cooling, especially when an existing tree is treated as part of the design.
A house that gets better at sunset
The best hour in the house, the owners agree, is the one just before sunset. The street wall blocks the low western glare. The oak throws long shadows across the water. The breeze picks up, the fans slow down, and the children usually end up in the pool while their parents sit on the loggia steps.
Lee says the project has changed how he approaches every new commission. “We used to start with the floor plan,” he says. “Now we start with the shade. Where is it? How do we make more? Everything else follows from there.” In a state where summers are only getting hotter, that may be the most practical design lesson of all.